
BEDS2
BATHS2 full 1 partial
SQUARE FEET1,264
MLS#1007598
STATUSActive
PROPERTY TYPEResidential - Townhouse
SUBDIVISIONEAGLES LANDING S-D
Property Description
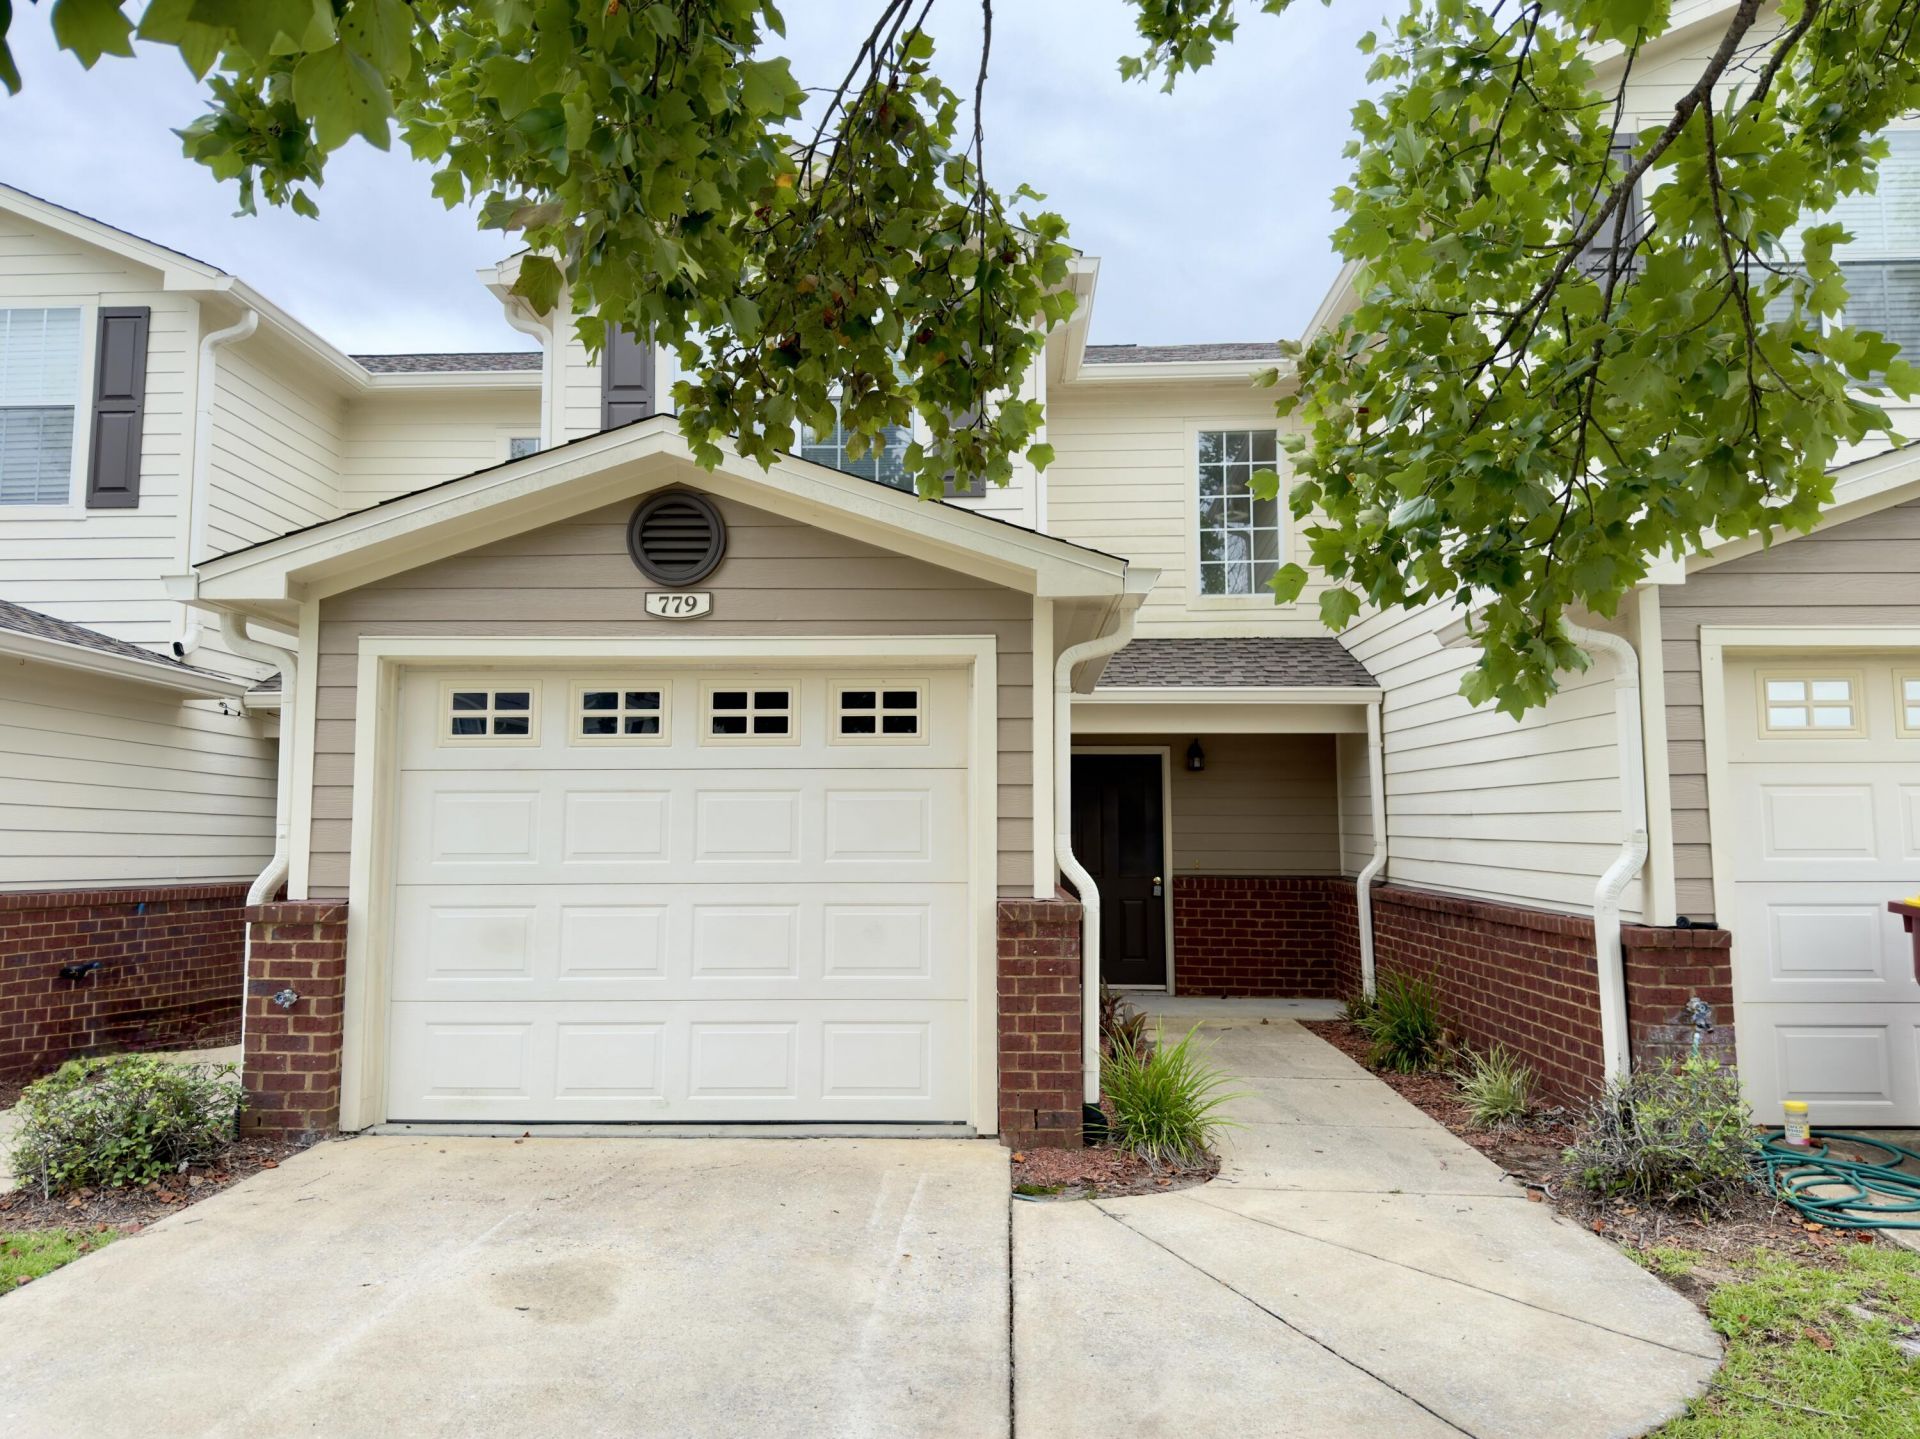
Another REO opportunity awaits! This super cute 2 bedroom 2 and 1/2 bath TH located in the very popular Eagles Landing subdivision is one to check out today! This home is virtually move in ready and comes with tiled floors in wet areas, carpet throughout the rest of the home. Master bedrooms (yes 2 of them) both with full baths and walk in closets. Laundry and 1/2 bath are located down stairs. These homes home with attached 1 car garages, community pool area, mailbox banks, and easy access to interstate and due to location, will get you to bases and south county faster than any property located past John King Rd. A definite must see for both owner occupants and investors alike. This property may qualify for Vendee financing and can be verified on the VRM properties website. Call today!
Property Features
Property Type: Residential - Townhouse
Cooling: Ceiling Fans, Central Air
Garage: 1 car attached
Heating: Heat Pump Air To Air, Central
Home Style: Townhome
Lot Size: 0.04 Acres
Stories: 2.0
Year Built: 2006
Feature Descriptions
Appliances: Auto Garage Door Opn, Dishwasher, Microwave, Smoke Detector, Stove/Oven Electric, Water Heater - Elect
Association Fee Includes: Ground Keeping, Recreational Faclty
Community Features: Community Room, Playground, Pool
Days on Site: 3
Exterior: Siding Brick Some, Siding CmntFbrHrdBrd
Financing Terms: Conventional, FHA, VA
Flooring: Floor Tile, Floor WW Carpet
Foundation: Slab
HOA: Yes
Interior: Washer/Dryer Hookup, Woodwork Painted
Lot: Cleared, Curb & Gutter, Level, Sidewalk
Parcel Number: 01-2N-24-1000-000C-0040
Patio/Porch: Patio Open, Porch
Pool Features: Pool Type
Property Condition: Construction Complete
Road Frontage: City Street
Road Surface: Paved
Rooms Total: 8
Sewer: Public Sewer
Sub Type: Attached Single Unit
Utilities: Electric, Public Water, TV Cable
Window: Double Pane Windows
Local Schools
High School: Crestview
Middle School: Shoal River
Elementary School: Antioch
Listed By / Shown By
Listed By
Agency Name: Assurance Realty of NWFL LLC
Shown By
Agent Name: Paige Robinson
Agent Phone: (850) 797-9595
Agency Title: Premier Property Group

Estimate Your Payment
Estimated Payment
$ 402.76 per month $356.09 Principal & Interest $0.00 Property Tax (data not provided by mls) $46.67 Homeowner's InsuranceChange Payment Information
Privacy Policy / DMCA Notice / ADA Accessibility


This site is hosted, designed and copyright
© 1994 - 2026 by
Delta Media Group, Inc. -- Patent Pending --
779 Majestic Drive | MLS# 1007598
This townhouse located at 779 Majestic Drive, Crestview, FL 32536 is currently listed for sale with an asking price of $160,000. This property was built in 2006 and has 2 bedrooms and 2 full and 1 partial baths with 1264 sq. ft. Majestic Drive is located in the EAGLES LANDING S-D subdivision. Search EAGLES LANDING S-D real estate on paige.premierfl.com today.