
BEDS4
BATHS2 full
SQUARE FEET1,384
MLS#796773
STATUSActive
PROPERTY TYPEResidential - Single Family
Property Description
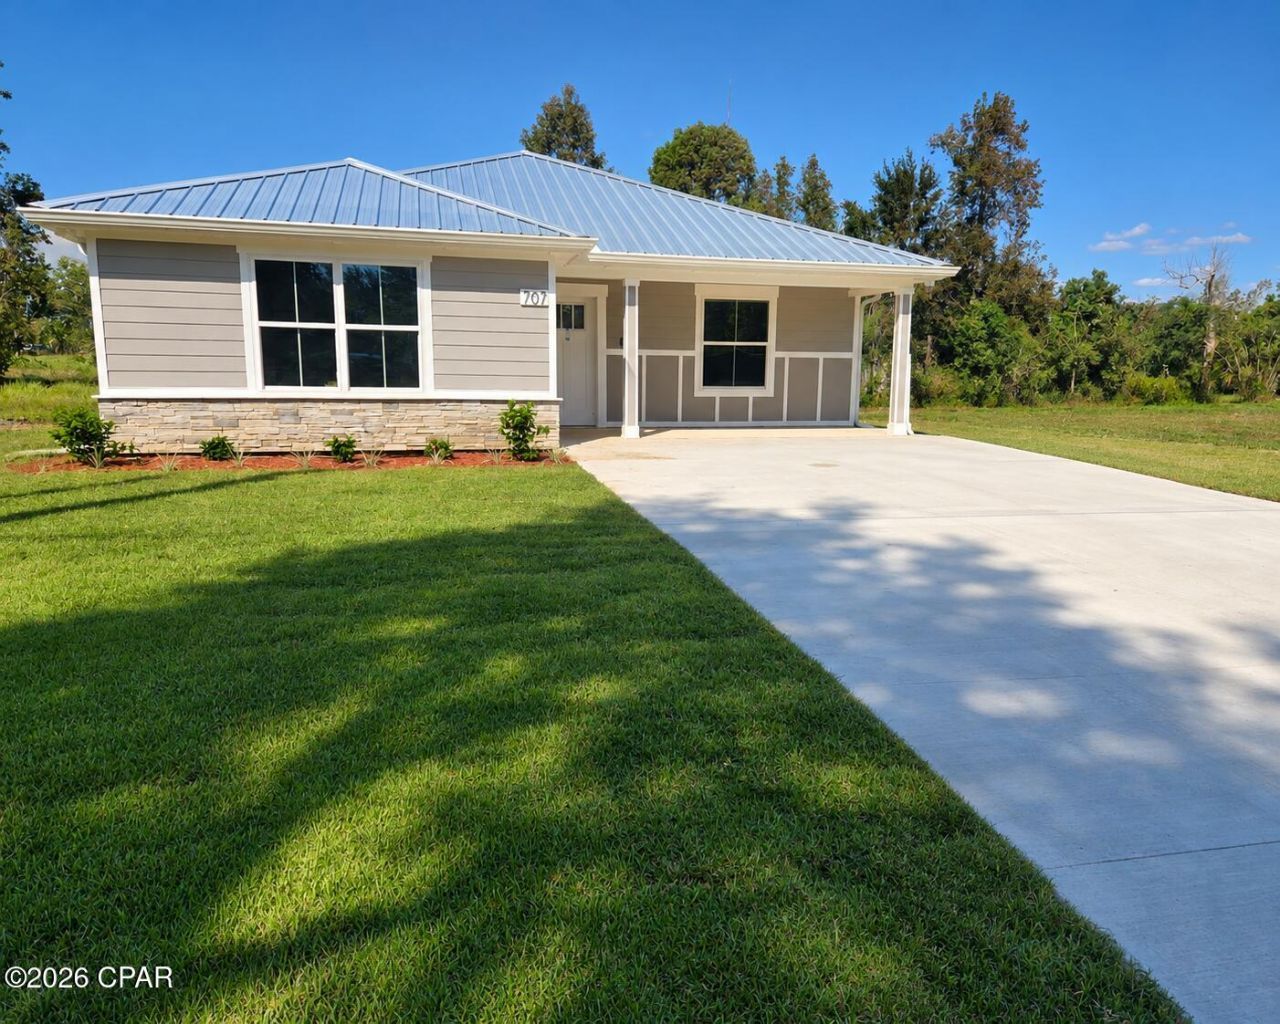
Brand-New Construction | 4 Bedrooms | 2 Bathrooms Discover the appeal of brand-new construction at 707 E. 11th Court in Panama City, Florida. This 4-bedroom, 2-bathroom home features modern finishes and stylish details throughout. The interior includes granite countertops, a beautiful electric fireplace, and brand-new ceiling fans. Outside, the spacious backyard offers room to enjoy outdoor activities, gardening, or entertaining. Enjoy the benefits of a newly constructed home, complete with a 1-year construction warranty for added peace of mind. Property Features: - 4 bedrooms - 2 bathrooms - Brand-new construction - Granite countertops - Electric fireplace - New ceiling fans - Spacious backyard - 1-year construction warranty
Property Features
Property Type: Residential - Single Family
Cooling: Central Air
Fenced: Yes
Heating: Central, Fireplace(s)
Home Style: Craftsman
Lot Size: 0.14 Acres
Roof Type: Metal
Stories: 1.0
Taxes: $262
Year Built: 2026
Amenities
Main Level Primary
Feature Descriptions
Appliances: Convection Oven, Electric Cooktop, Electric Water Heater
Fencing: Fenced
Fireplace: Electric
Lot: Paved
Lot Dimensions: 50.0 ft x 125.0 ft
Parcel#: 17441-000-000
Patio/Porch: Covered, Porch
Sewer: Public Sewer
Utilities: Electricity Available
Room Sizes
Laundry: 9 X 6.1 Level - First
Patio: 4 X 4 Level - First
Primary Bedroom: 12 X 13.3 Level - First
Bedroom: 10.8 X 13 Level - First
Bedroom: 9.6 X 10.6 Level - First
Bedroom: 10.8 X 10.16 Level - First
Living Room: 22 X 15 Level - First
Porch: 6 X 18 Level - First
Local Schools
High School: Bay
Middle School: Mowat
Elementary School: Cedar Grove
Listed By / Shown By
Listed By
Agency Name: Virga Realty Inc
Shown By
Agent Name: Paige Robinson
Agent Phone: (850) 797-9595
Agency Title: Premier Property Group

Estimate Your Payment
Estimated Payment
$ 773.23 per month $664.33 Principal & Interest $21.83 Property Tax $87.06 Homeowner's InsuranceChange Payment Information
Privacy Policy / DMCA Notice / ADA Accessibility


This site is hosted, designed and copyright
© 1994 - 2026 by
Delta Media Group, Inc. -- Patent Pending --
707 E 11th Court | MLS# 796773
This single family home located at 707 E 11th Court, Panama City, FL 32401 is currently listed for sale with an asking price of $298,500. This property was built in 2026 and has 4 bedrooms and 2 full baths with 1384 sq. ft. Search Panama City real estate on paige.premierfl.com today.