
BEDS5
BATHS2 full
SQUARE FEET1,827
MLS#1014105
STATUSActive
PROPERTY TYPEResidential - Single Family
SUBDIVISIONPine Knoll
Property Description
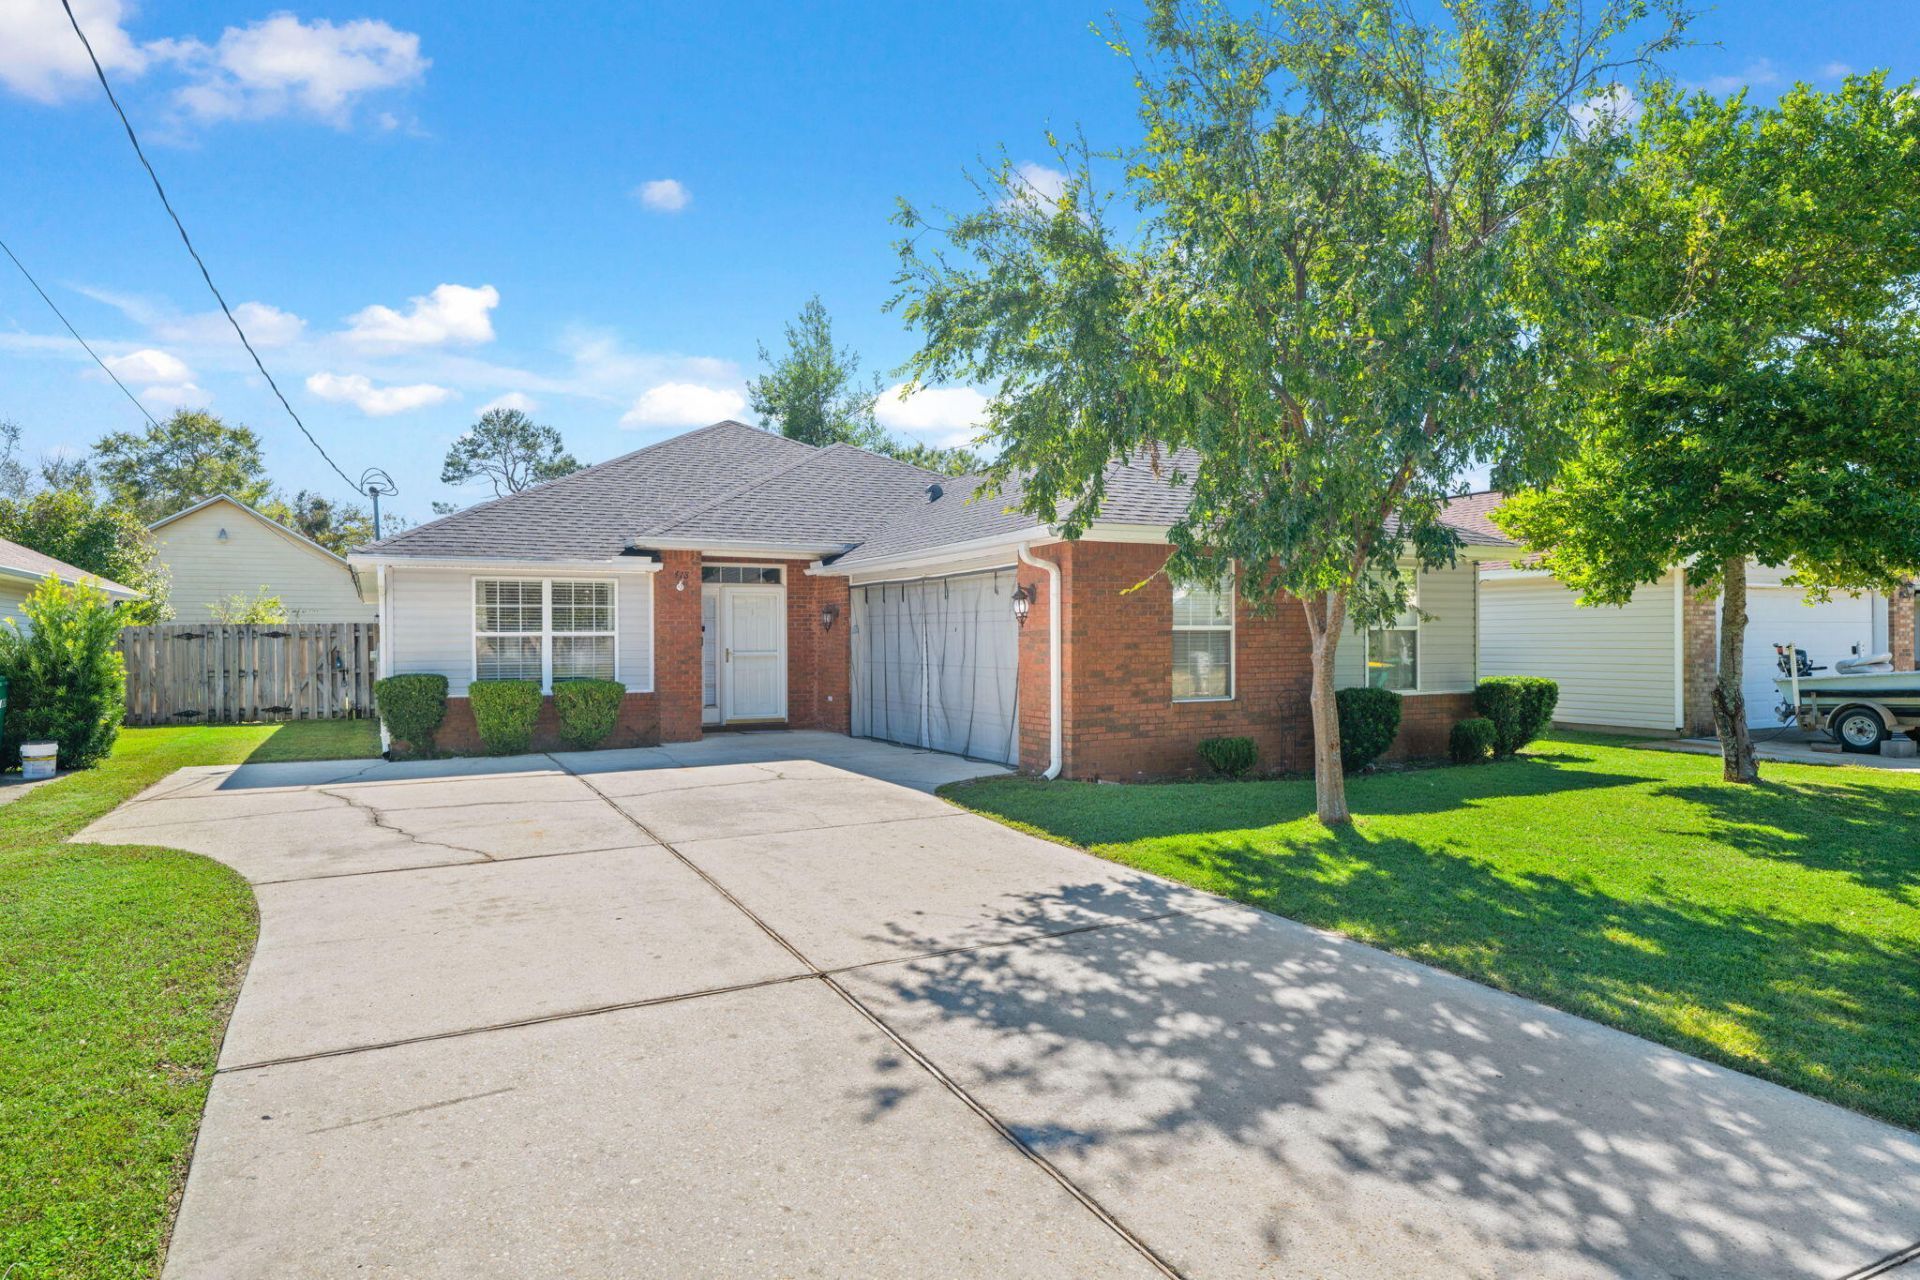
Welcome home to this spacious and versatile home in Fort Walton Beach! Perfectly located just minutes away from Eglin AFB, Hurlburt Field, local schools, shopping, dining, and of course the sparkling waters of the Emerald Coast's beaches! Featuring a side-entry 2 car garage and offering 5 bedrooms, 2 bathrooms, an open concept main living space, and a desirable split floor plan for privacy and functionality. The 5th bedroom easily flexes into a quiet home office, home gym, or movie room, while the extra bonus room right off the kitchen is ready to be a play room, a second dining area, or a second office space. The kitchen is spacious and offers a breakfast bar, plenty of cabinetry, full set of appliances, and a pantry. Out back, you get a fully fenced-in yard - perfect for relaxing outdoors and entertaining! Come see it today and make this great house your home!
Property Features
Property Type: Residential - Single Family
Cooling: Ceiling Fans
Fenced: Yes
Garage: 2 car attached
Home Style: Traditional
Lot Size: 0.13 Acres
Stories: 1.0
Taxes: $2,264
Year Built: 2003
Feature Descriptions
Appliances: Auto Garage Door Opn, Dishwasher, Microwave, Refrigerator, Smooth Stovetop Rnge, Stove/Oven Electric
Exterior: Frame, Siding Brick Some, Siding Vinyl
Exterior: Fenced Back Yard, Sprinkler System
Financing Terms: Conventional, FHA, VA, Other
Fireplace: Fireplace Gas
Fireplace Y/N: Yes
Flooring: Floor Laminate
Foundation: Slab
Interior: Breakfast Bar, Ceiling Tray/Cofferd, Pantry, Washer/Dryer Hookup
Lot Dimensions: 54 x 105
Parcel Number: 35-1S-24-205A-0000-0070
Property Condition: Construction Complete
Road Frontage: County Road
Rooms Total: 9
Sewer: Public Sewer
Sub Type: Detached Single Family
Utilities: Public Water
Room Sizes
Great Room: 34 X 14 Level - First
Kitchen: 23 X 11 Level - First
Primary Bedroom: 15 X 14 Level - First
Primary Bathroom: 12 X 7 Level - First
Bedroom: 12 X 12 Level - First
Bedroom: 11 X 10 Level - First
Bedroom: 11 X 10 Level - First
Bedroom: 12 X 8 Level - First
Bonus Room: 10 X 7 Level - First
Local Schools
High School: Choctawhatchee
Middle School: Pryor
Elementary School: Longwood
Listed By / Shown By
Listed By
Agency Name: Keller Williams Success Realty
Shown By
Agent Name: Paige Robinson
Agent Phone: (850) 797-9595
Agency Title: Premier Property Group

Estimate Your Payment
Estimated Payment
$ 1,107.46 per month $812.33 Principal & Interest $188.67 Property Tax $106.46 Homeowner's InsuranceChange Payment Information
Privacy Policy / DMCA Notice / ADA Accessibility


This site is hosted, designed and copyright
© 1994 - 2026 by
Delta Media Group, Inc. -- Patent Pending --
418 Verb Street | MLS# 1014105
This single family home located at 418 Verb Street, Fort Walton Beach, FL 32547 is currently listed for sale with an asking price of $365,000. This property was built in 2003 and has 5 bedrooms and 2 full baths with 1827 sq. ft. Verb Street is located in the Pine Knoll subdivision. Search Pine Knoll real estate on paige.premierfl.com today.